
Seamless Serenity: Open concept, dual layers, expansive views – this redesigned Kowloon peninsula penthouse is top draw

Modern, minimalist styling throughout a remodelled penthouse at Royal Peninsula in Hung Hom, Kowloon, reveals a masterclass in subtle extravagance. Entrusted to award- winning firm Grande Interior Design, the renovation of this 1,787-square-foot duplex apartment showcases a beautiful blend of aesthetics and practicality. Comfort merges with a unique design to epitomise sophistication and elegance.

From towering glass façades that offer awe-inspiring views to a meticulously designed floor plan that maximises space, the architectural brilliance here is captivating. High ceilings, an open-concept layout and seamless integration of indoor and outdoor spaces create an ambience that exudes both grandeur and tranquillity.
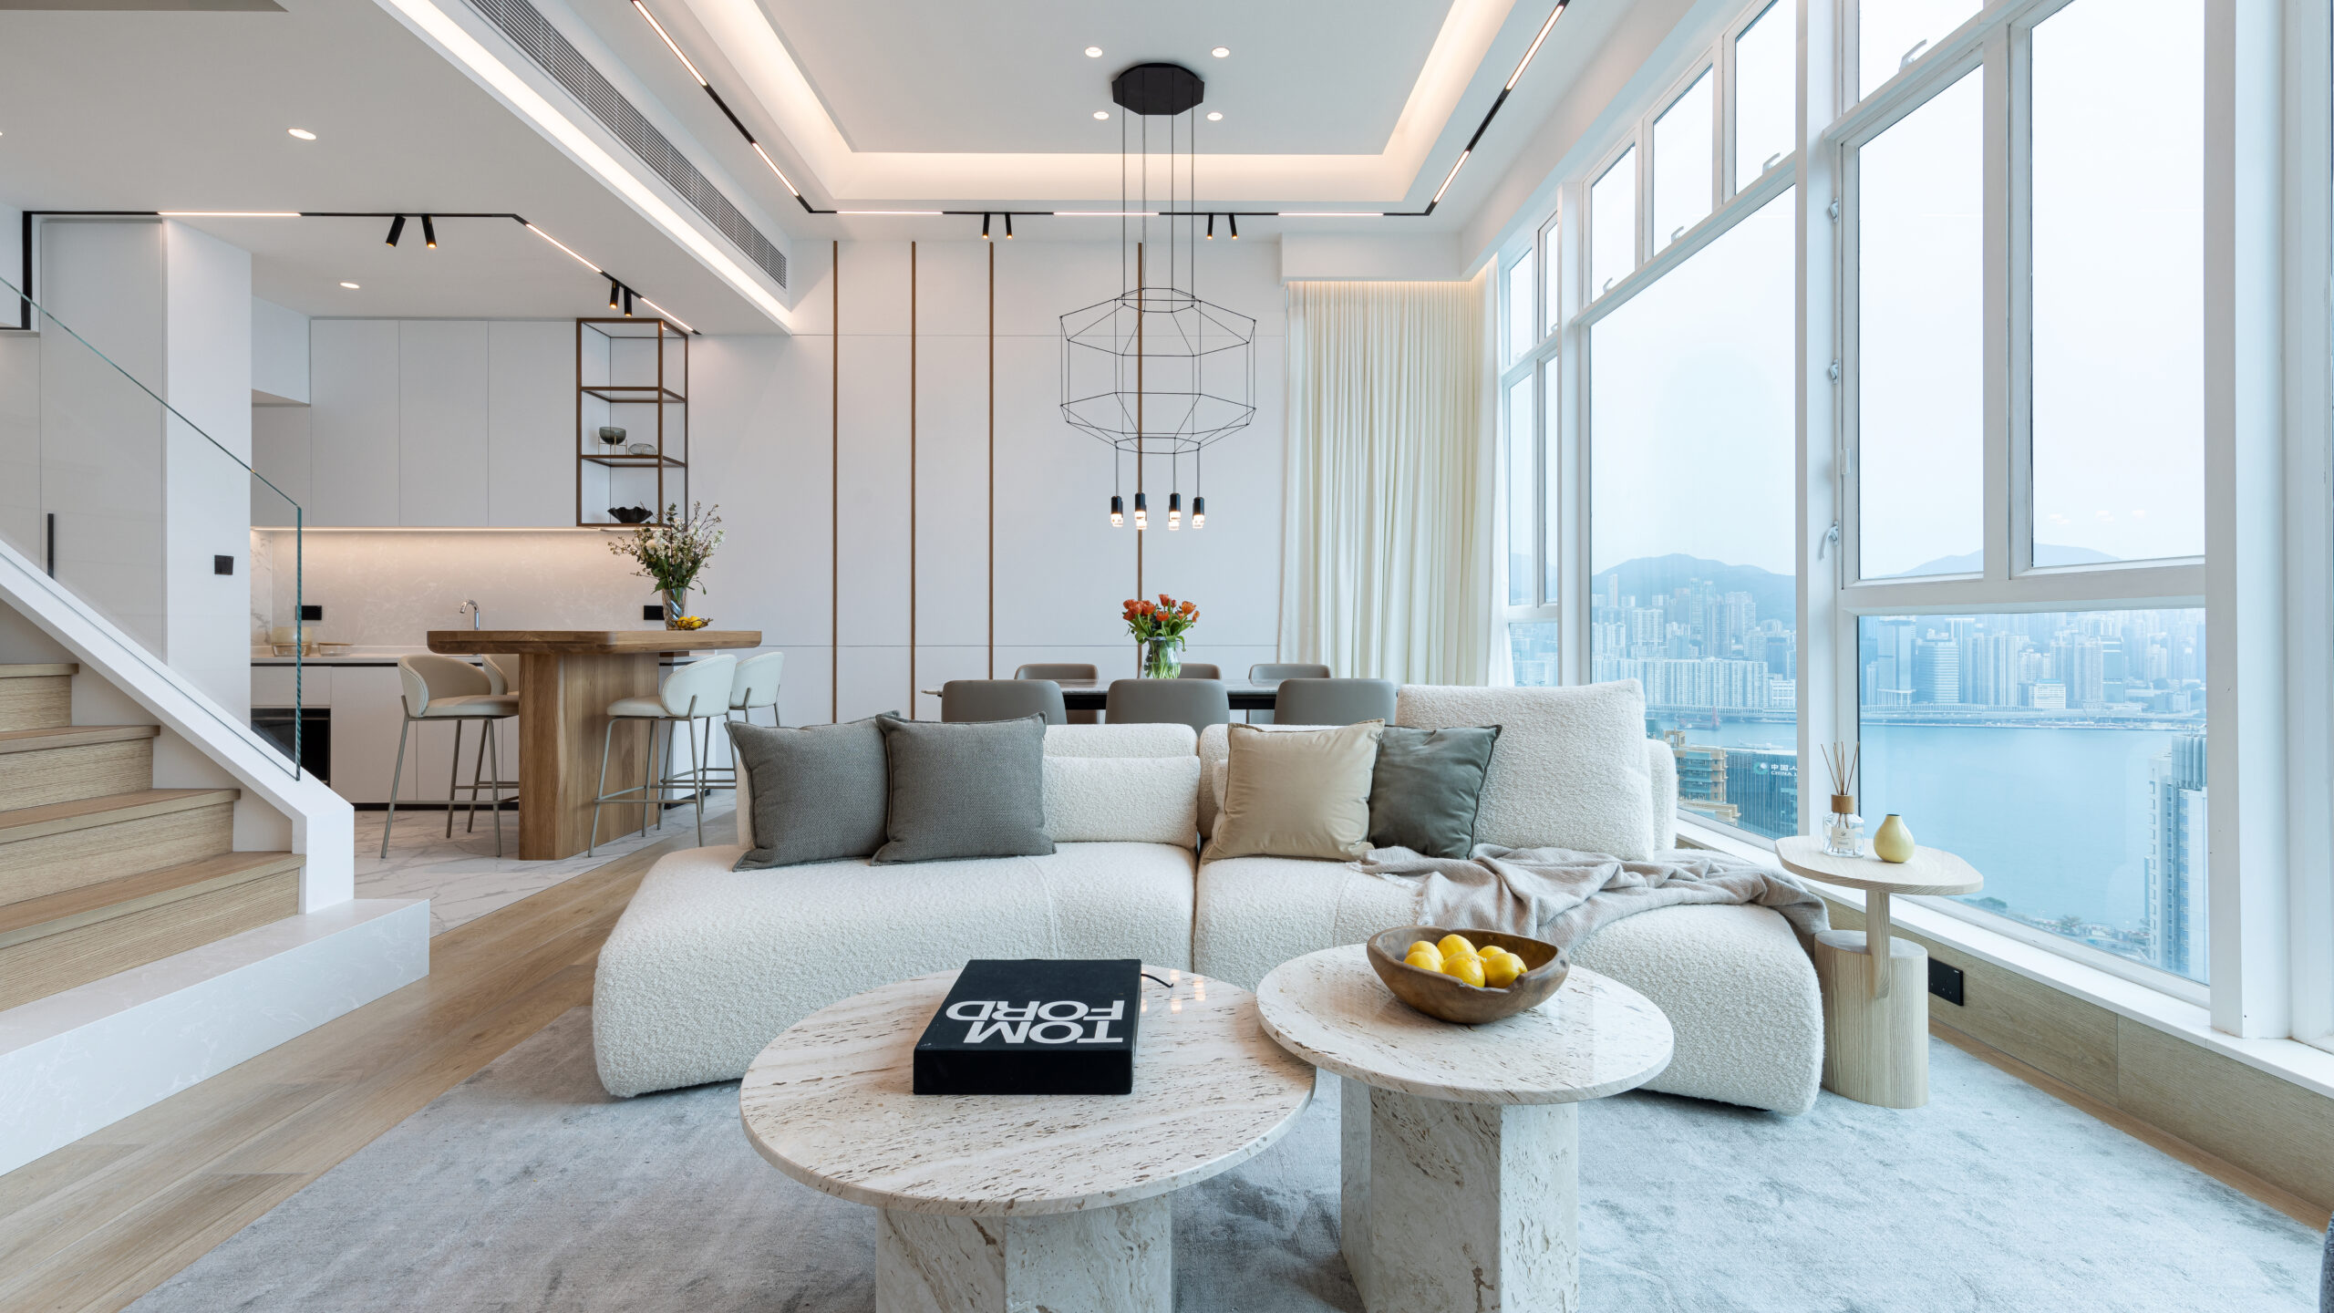
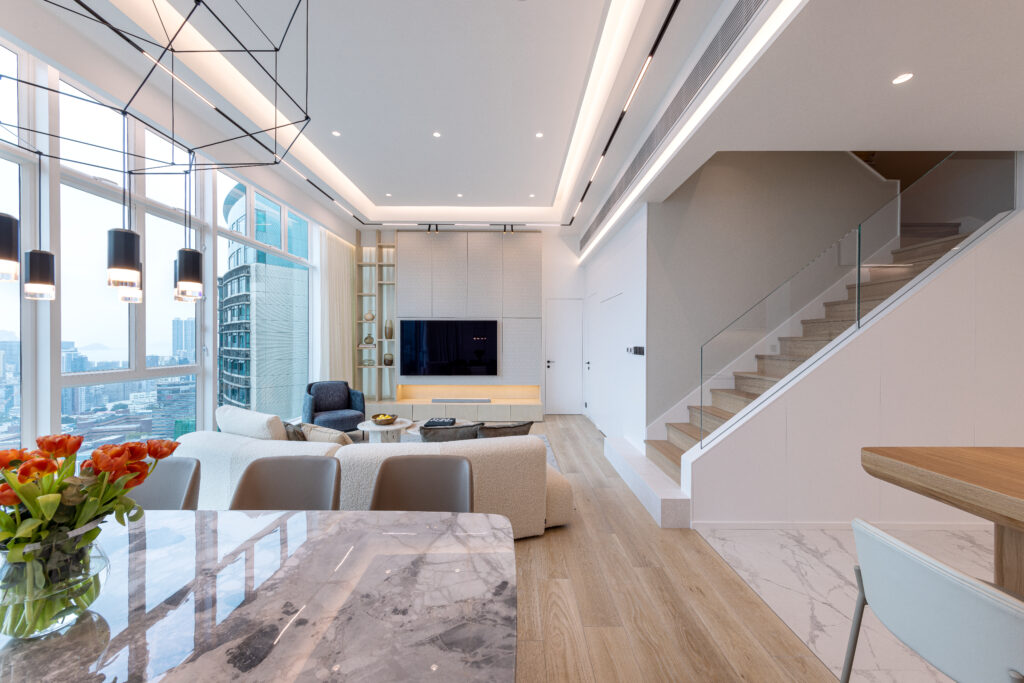
In the open-plan living quarters, plush sofas, custom-made cabinets and carefully curated décor reflect the discerning taste of the residents while ensuring optimal comfort. The materials used are premium, the furnishings are exquisite and the artwork is stunning. An interplay of subtle colours and natural light enhances the sense of serenity.

Light shades of wood for the floor and stairs, and bright white paintwork on the walls and ceiling follow the living room into the dining space and then the kitchen area. This luminous colour palette is highlighted by functional spotlights as well as a variety of lighting features to suit different activities. An airy frame ending in black- bronze pendent lamps drops down from the ceiling towards the grey marble-topped dining table, serving to mark the division between lounging and eating.
Modular furniture crafted from natural materials adorns the living area and allows for a flexible layout. The feature wall behind the TV has display shelves for art pieces and wooden cabinets for storage. Bronze lines running vertically along the back wall give a delicate layering to the dining area.
Parallel to the dining table, the designer has added an open bar area, with a wooden counter and high stools. It delineates the open kitchen equipped with spacious cabinets and attractive appliances that make preparing meals an enjoyable experience. Dressed in white and touched with marble, this area is coherent with the living and dining spaces.

A former bedroom on this floor has been transformed into a multifunctional space by adding an upper level. The double-level design provides an area for entertaining and shared family activities below, and a guest bedroom with a private bathroom above, accessed by an internal flight of steps. It is another versatile feature of a home unhindered by boundaries.
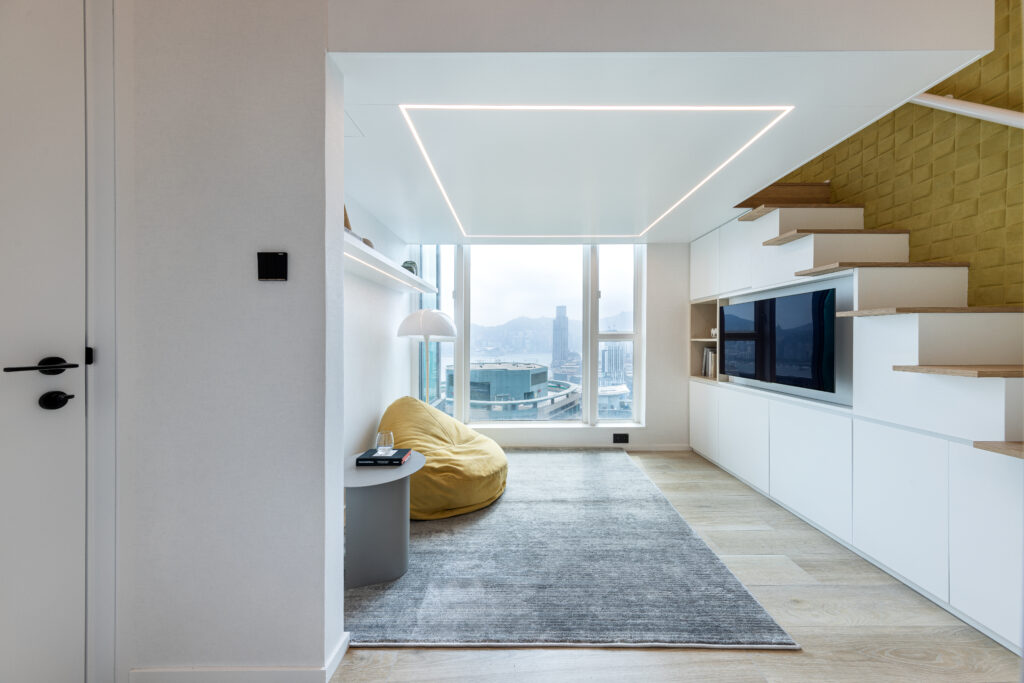
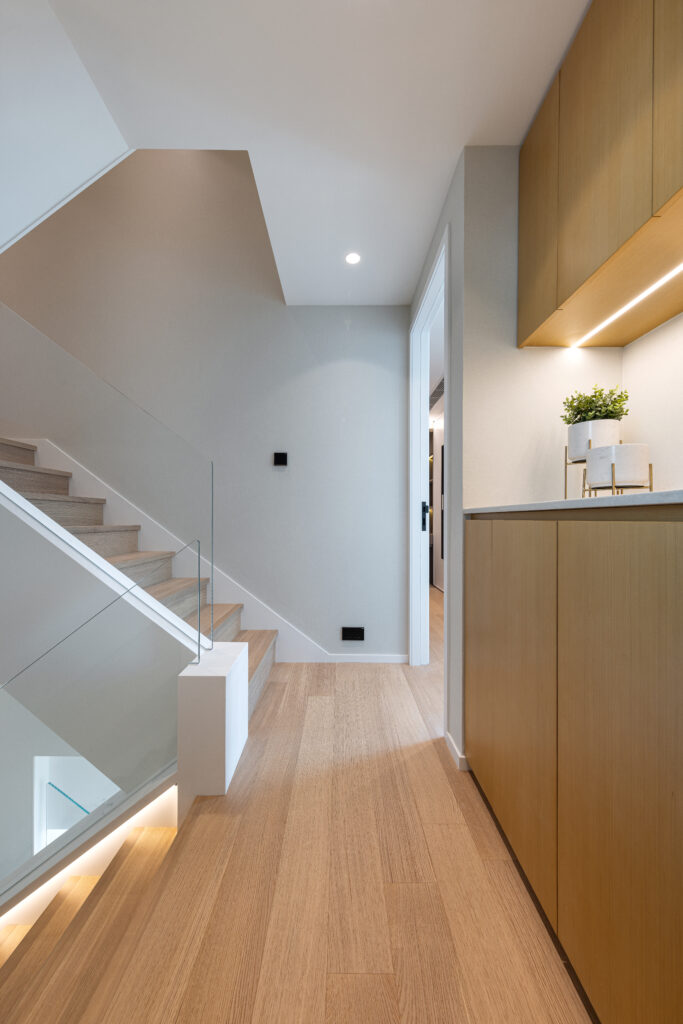
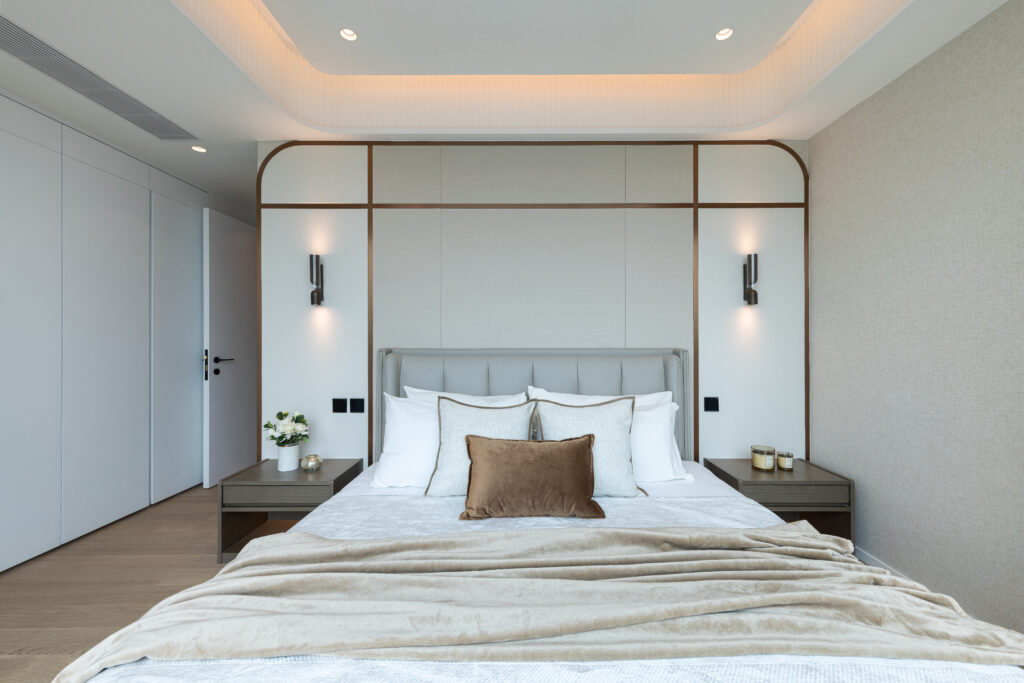
The staircase from the lounge that leads up to the more private second storey of the penthouse blends harmoniously with the interior by disappearing into the wall after the first landing. An earthy colour scheme distinguishes the master bedroom. The bronze lines of the dining area reappear, etching the wall behind the bed, while the grey fabric wallpaper provides texture. The bed faces an expansive window that affords stirring views of the urban outdoors.
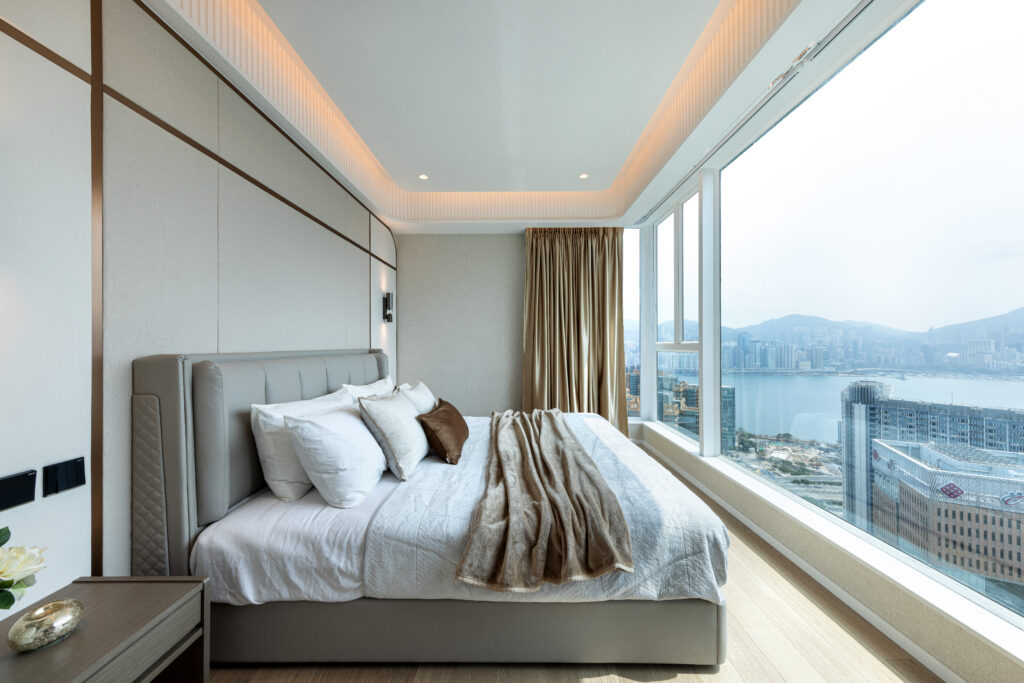
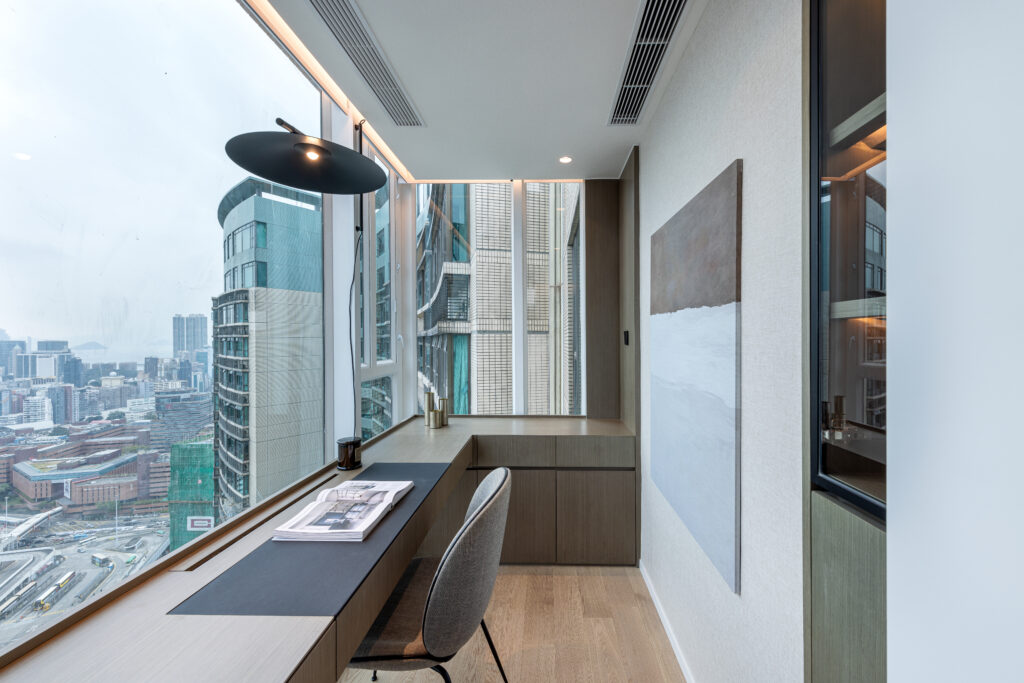
To suit the needs and lifestyle of the owners, the master suite spans a bedroom, study, walk-in closet and ensuite. A darker wood veneer creates a mature yet cosy environment. The closet is equipped with a dresser and high wardrobe to maximise storage, and the ensuite is furnished in relatively brighter tones with an abundance of glass and marble.

Adjacent to the master bedroom is their daughter’s room, where lighter earth tones evoke a more youthful ambience and textured wallpaper imparts a tranquil vibe. The ensuite here, which echoes that of the master bedroom, is accessed through a sliding door. A high wardrobe and tall mirror enhance the practicality and feeling of spaciousness in a compact closet.
The seamless flow of space and light throughout this apartment instils a sense of integration and intricacy. It is a home offering commanding views and a calming presence that makes you feel on top of the world.

Photos: Grande Interior Design
Ingrained Elegancy: Wood flows throughout this idyllic apartment in Coloane, Macau, where modern luxury meets Japanese serenity

It is no less than a wonder to create a calm sanctuary amidst one of the most buzzing neighbourhoods of Macau. A luxury apartment in Sky Oasis, just south of the Cotai Strip, achieves this ideal. Envisioned and executed by award-winning Hong Kong-based firm Max Lam Designs, it inspires an inward journey of peace and contemplation.

The location of the property is, first and foremost, ideal for occupiers who are looking for a break away from the bustling casino life that Macau is known for.

The interiors span a generous 3,000 square feet and embrace an oriental theme. Nature’s influence is evident in the different textures of stone, pebbles, granite and wood. The hues and colours used to realise these Eastern aesthetics are also evocative of nature.

macau residence


An aura of tranquillity is apparent upon setting foot in the residence. Delicate floral accents punctuate the foyer, where a large vase elegantly sits in a recess embellished with wooden slats, and soft lighting emphasises the contrasting wall finishes. A gold-thread painting by sculptor Raymond Pang is displayed by the entrance, across from an ink piece by San Chiu Yan – two of a handful of artworks specially commissioned by the design team for this project.



Expanses of warm, light-coloured wood and trellis structures feature throughout a striking décor, in which minimalism is balanced by intricate details for a modern-luxury take on traditional Japanese interior architecture. The monotony of the wooden walls, floors and ceilings is broken by the varying tones of the finishes, each casting different reflections of light from the same source.

Nature comes to the centre of the living room in a light-grey branch-patterned rug, alongside a sober sofa and two coffee tables with stone tops. The orange-tan leather seats of two armchairs with wooden frames and arms bring shots of colour to the neutral palette. At the end of the room, balcony doors open to a cosy space where a swing provides the perfect vantage point for watching the night lights of Macau.

macau residence

In the dining area, an installation of decorative wooden planks cocoons an unconventional dining table – a wooden bench flanked by a mix of wooden stools and sleek leather-upholstered chairs. Two large spherical lunar-like lamps hang above, allowing the family to enjoy well-lit meals. Framed calligraphy set at ground level provides artistic food for thought.


On the opposite side of the room stands a stone-topped, metal-framed bar counter. Illumination from underneath the bar’s wood-block base and the shelving unit behind it emits a soft, moody glow, the perfect ambience for a drink or two before dinner.

sky oasis apartment

A semi-open area adjacent to the master bedroom has been converted into a beautiful tea room replete with Chinese ink paintings and delicate teaware. The lack of windows in this part of the residence was a major design challenge neatly solved by creating this serene breathing space. The tatami floor cushions, low table and sliding door of the tea cabinet give it the feel of a true Japanese home.

The wall dividing the tea room from the living area features a curving wood installation and a ceramic vase by Ryan Hui holding a graceful ikebana.

sky oasis apartment


The master bedroom is enchantingly illuminated by indirect lighting that precisely traces the ceiling. A stone-feature wall, sakura-patterned wooden screens and a bespoke Art Deco-style vanity table are harmonious manifestations of understated elegance.


Similarly, two further bedrooms are visions of naturalistic refinement, with minimal furnishing and light design throughout. The craftsmanship of the wooden floors, walls and fittings is outstanding, effortlessly following the natural patterns of the grain. In one room, the headboard of the bed is a huge, accentuated wooden circle edged with light that appears like a sacred halo.

sky oasis apartment

Whether relaxing in the bedrooms or entertaining in the extended living area, this zen-inspired space offers an idyllic retreat from busy daily life. Through masterful design, it instils inner calm and promotes mindful reflection.

This unique residence is truly a treasured gem thanks to the stylish finishes in the extremely tranquil surroundings that is Coloane. Every little detail has been given great thought in order to produce a final product with stunning clean lines and fittings of the highest taste.

Photos: Max Lam Designs